1 Bedroom
Starting from5.9M EGP
Average6.4M


New Cairo · Now Launching
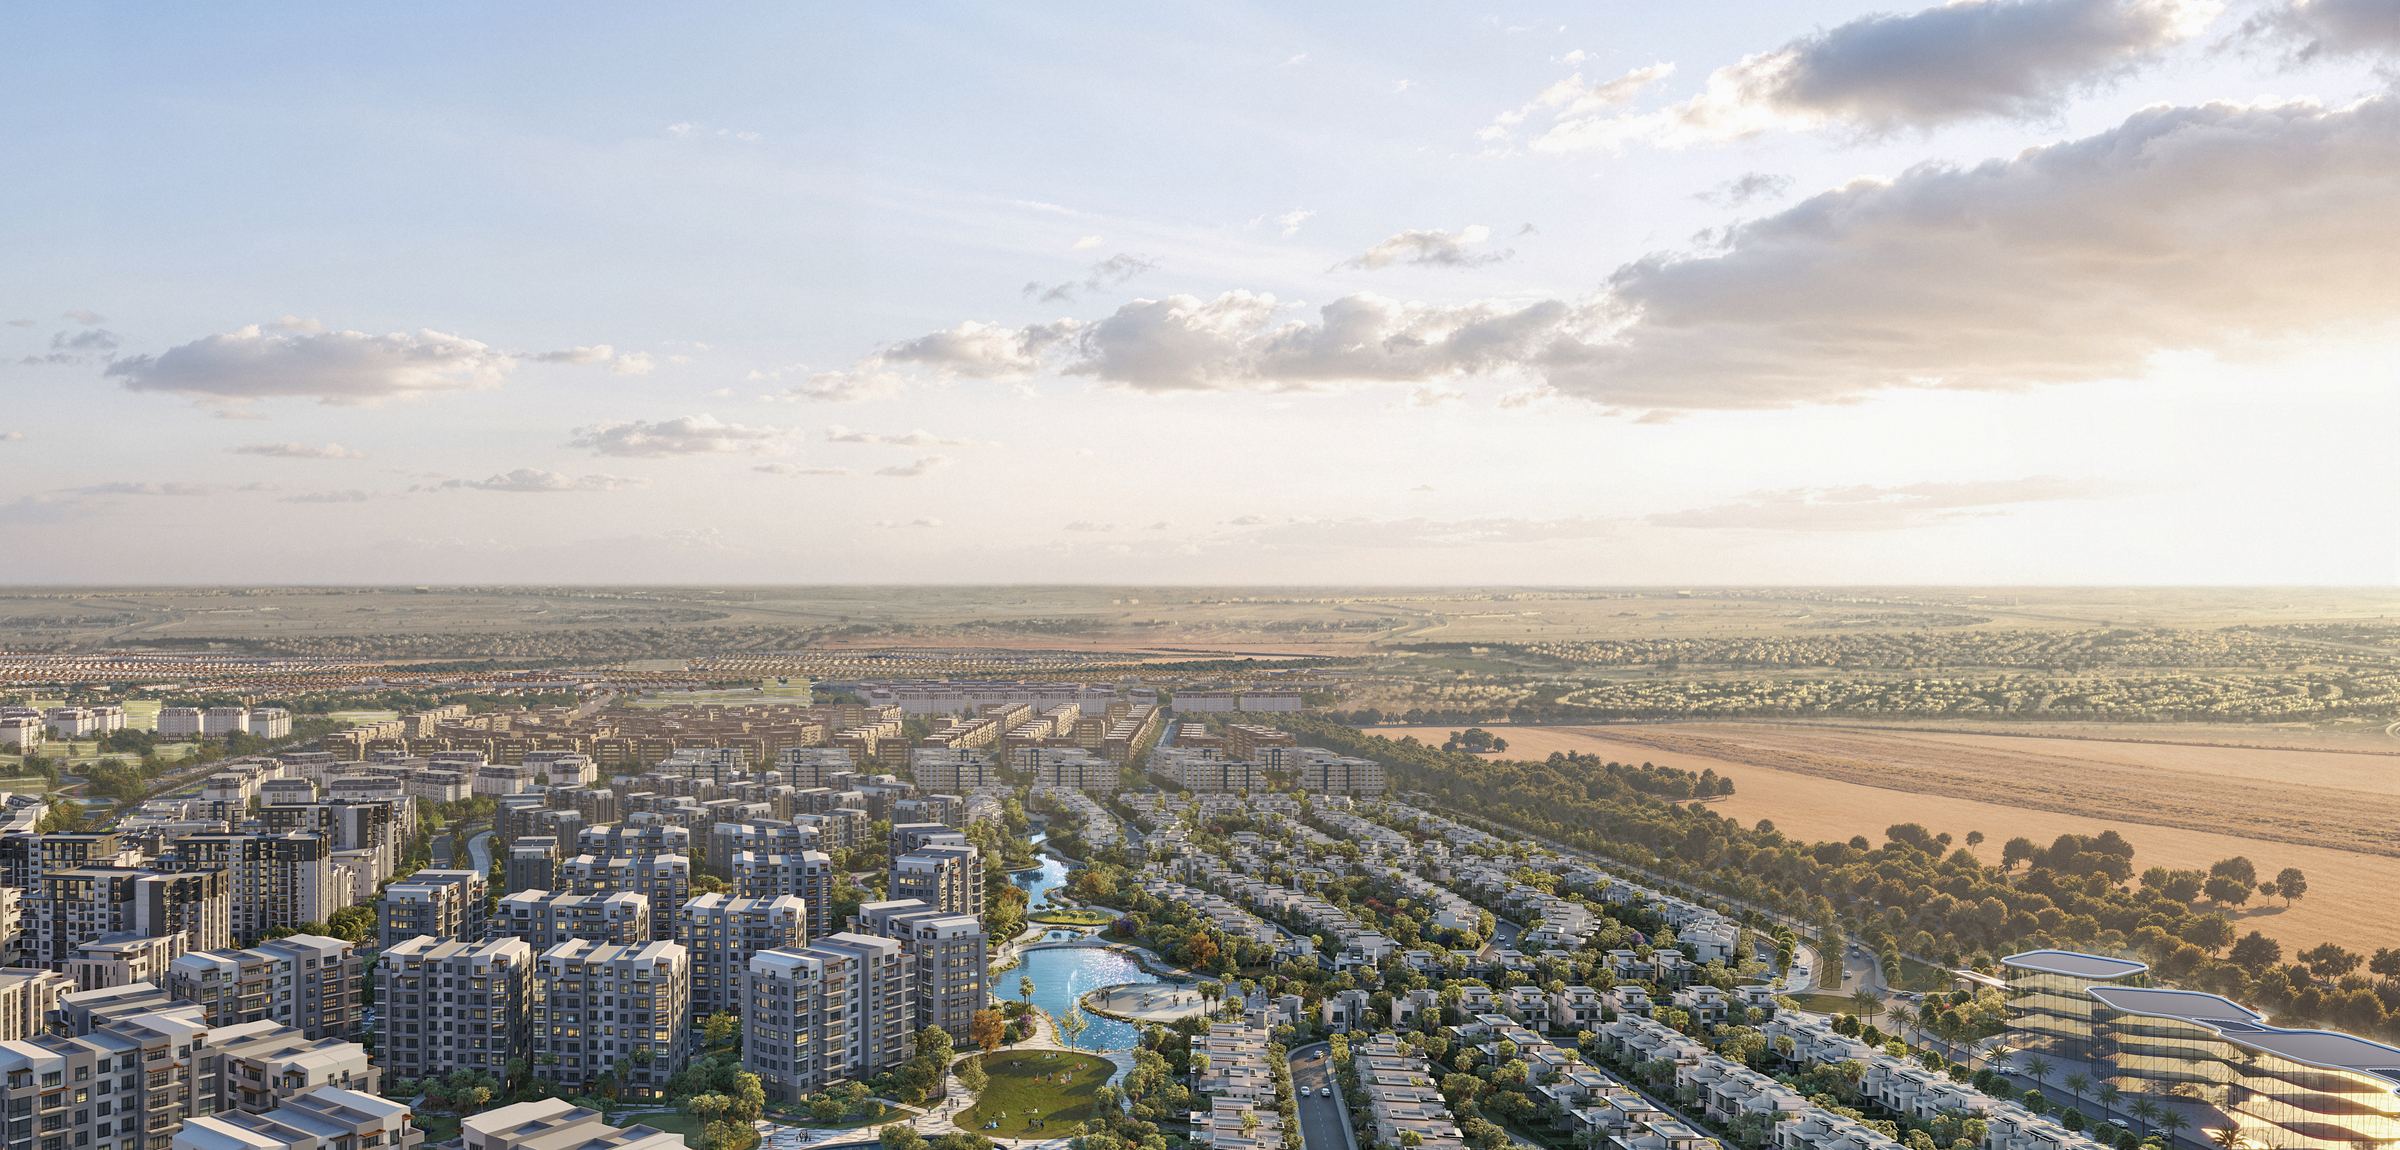
238 acres in the heart of New Cairo. Residences, retail, hospitality, education and leisure — woven around a vibrant Central Park by Hyde Park Developments.
01 / 04
Welcome To
Because the places that matter most aren't the ones you move into. They're the ones that become part of your story.
ONE Hyde Park takes the qualities people have always loved about Cairo's great neighborhoods — walkability, greenery, familiar streets, community and safety — and reimagines them through contemporary planning, architecture and integrated urban design.
It isn't about being the biggest or the boldest. It's not about the amenities. It's about all the moments they make possible. It's about creating the one place that grows with you, and shares your story.
The Project
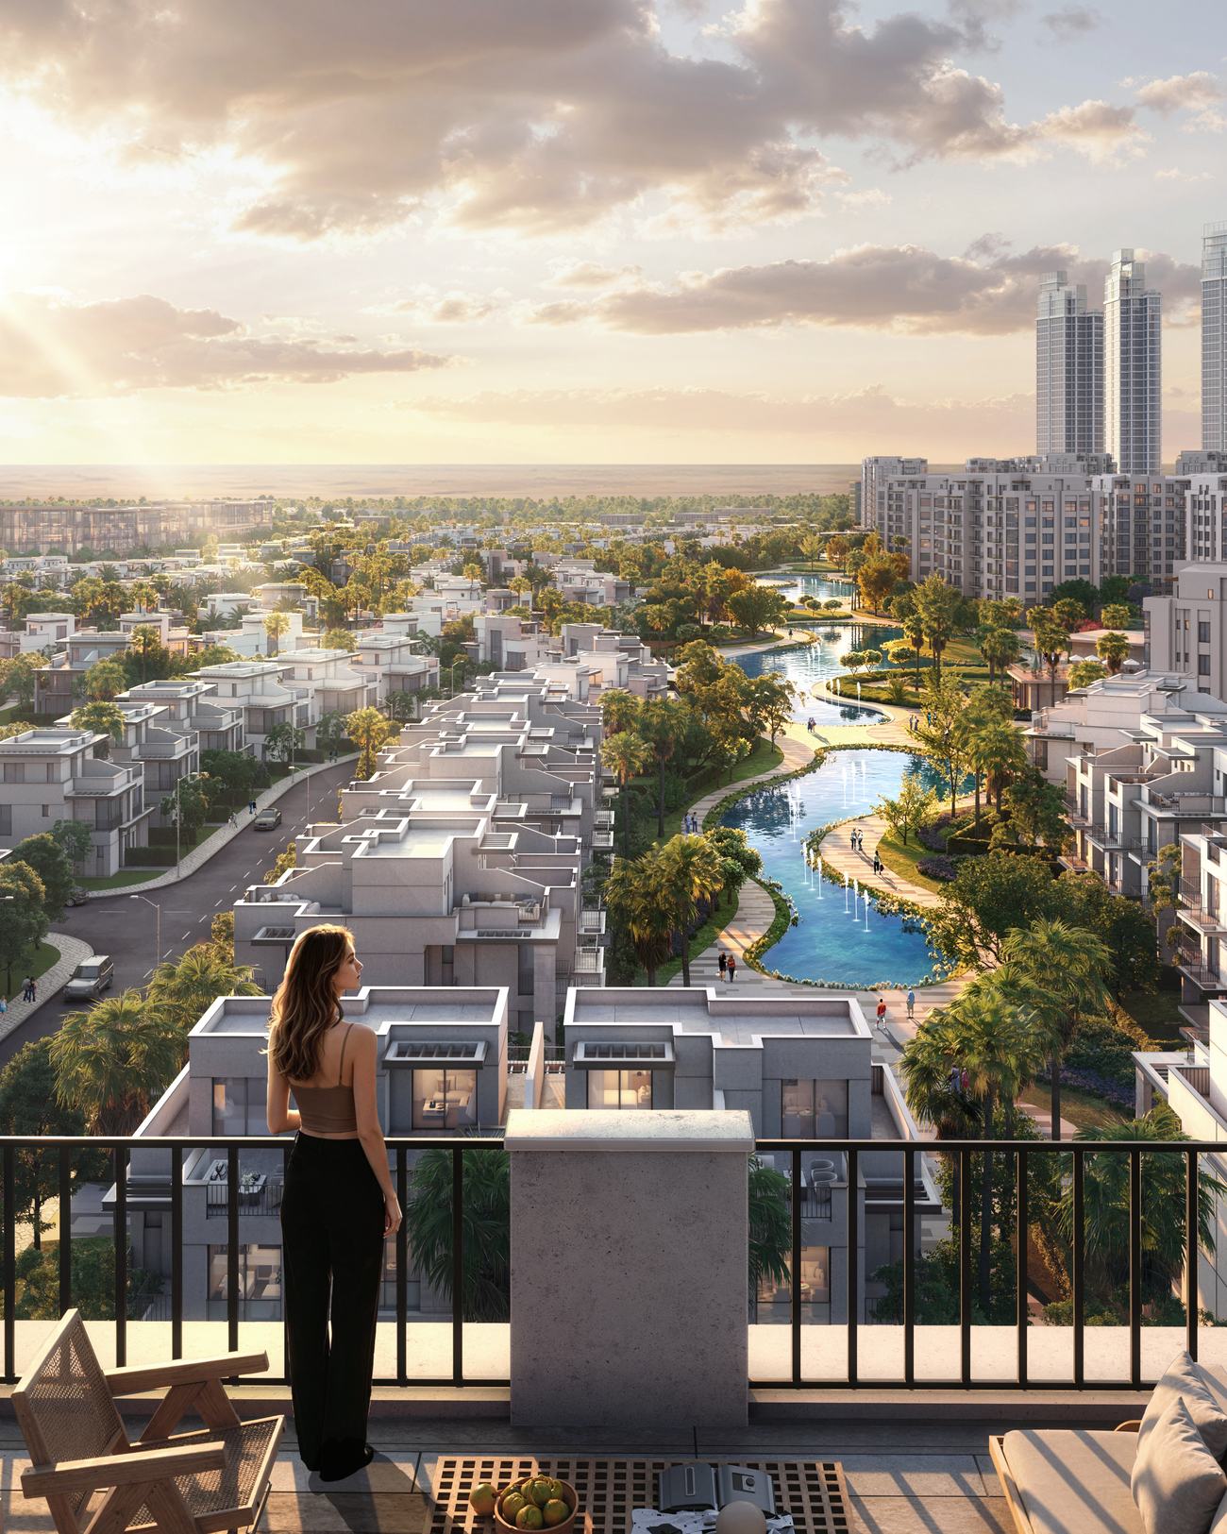
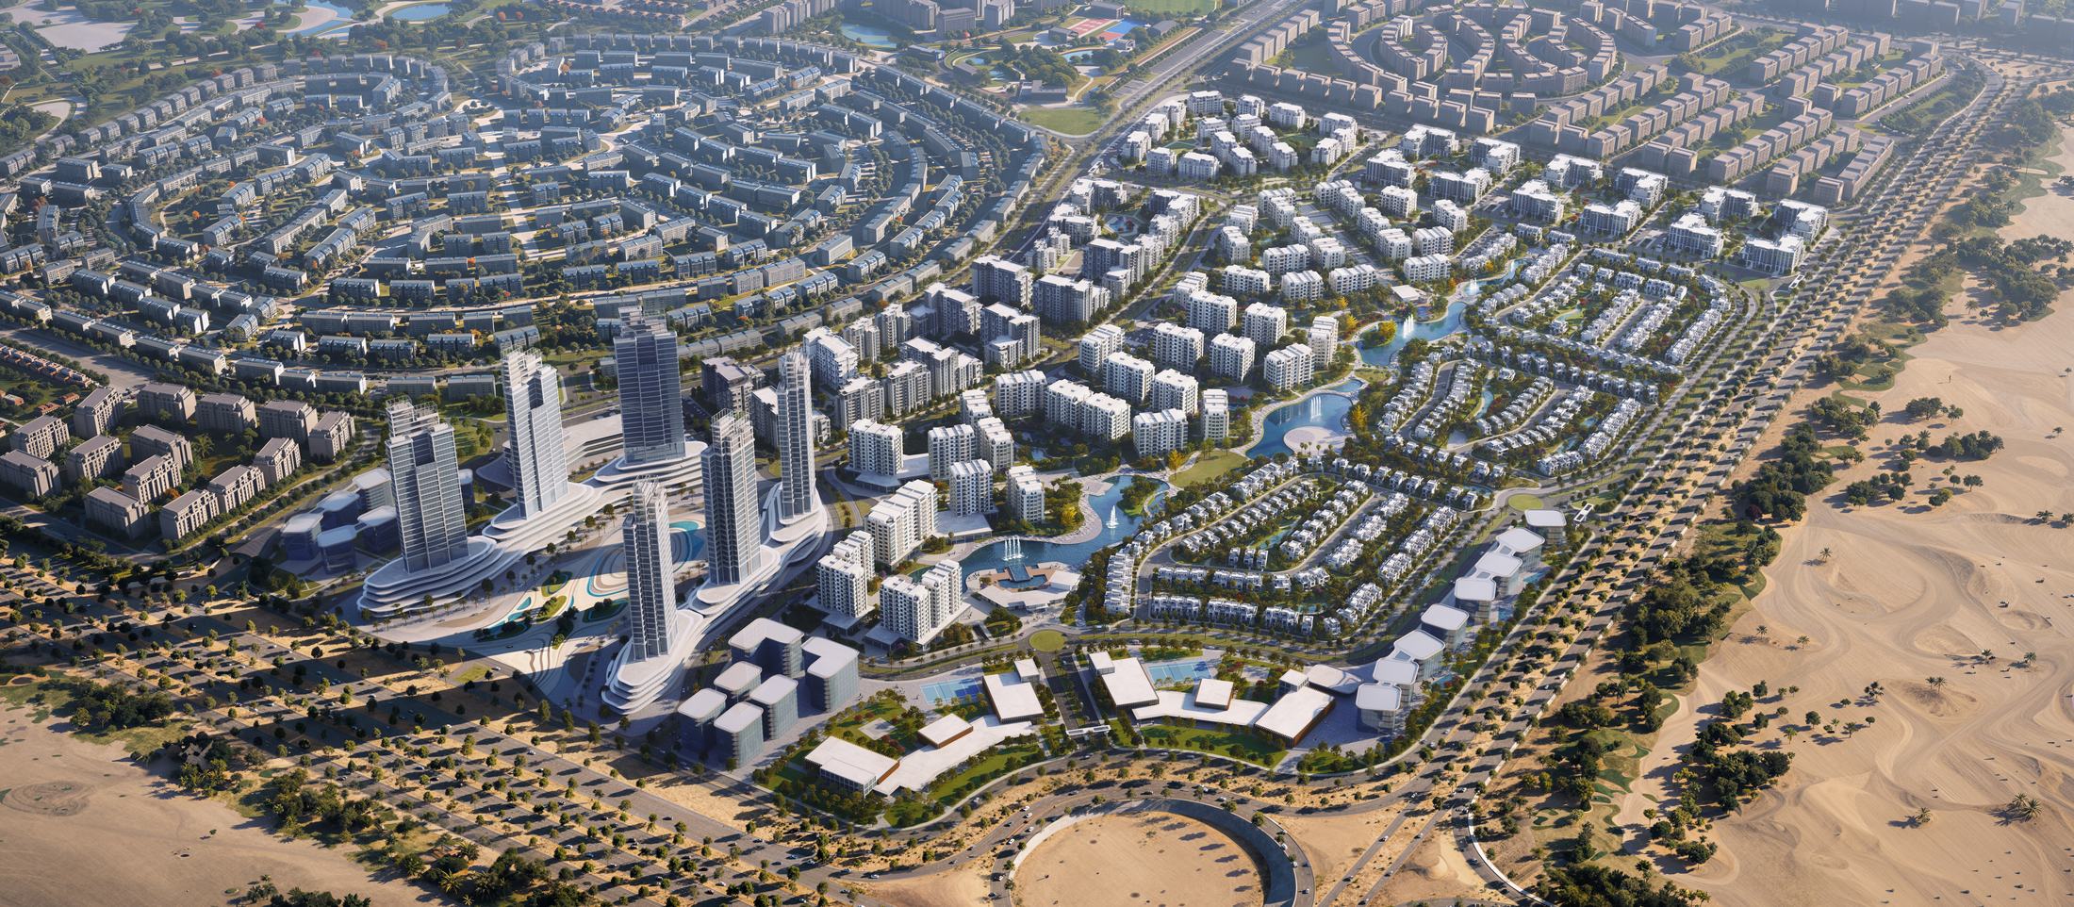
One Hyde Park is one of the largest mixed-use destinations in New Cairo, setting a new benchmark for integrated living — bringing premium residences, expansive green landscapes, retail, hospitality, education and entertainment together within one exceptional masterplan.
Connecting every district through a continuous green spine.
Inspired by nature, innovation and community.
With landscaped promenades and recreational experiences.
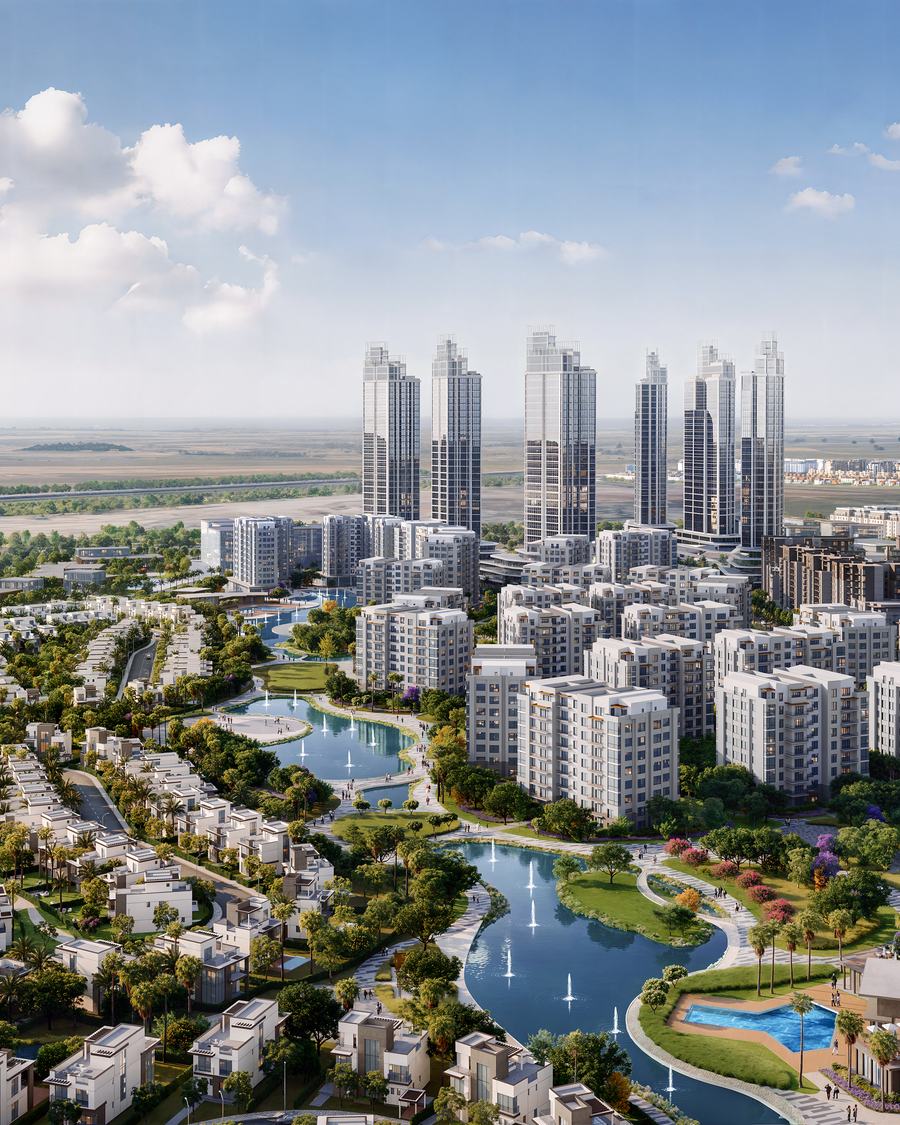
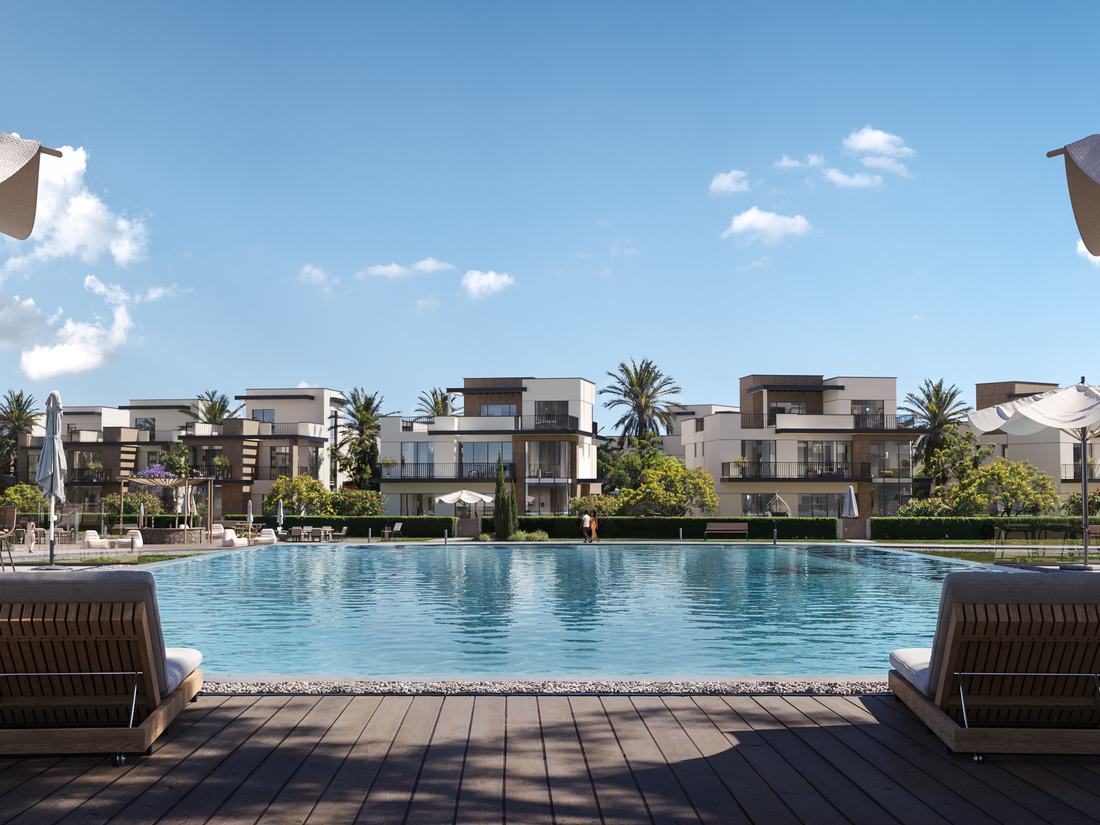
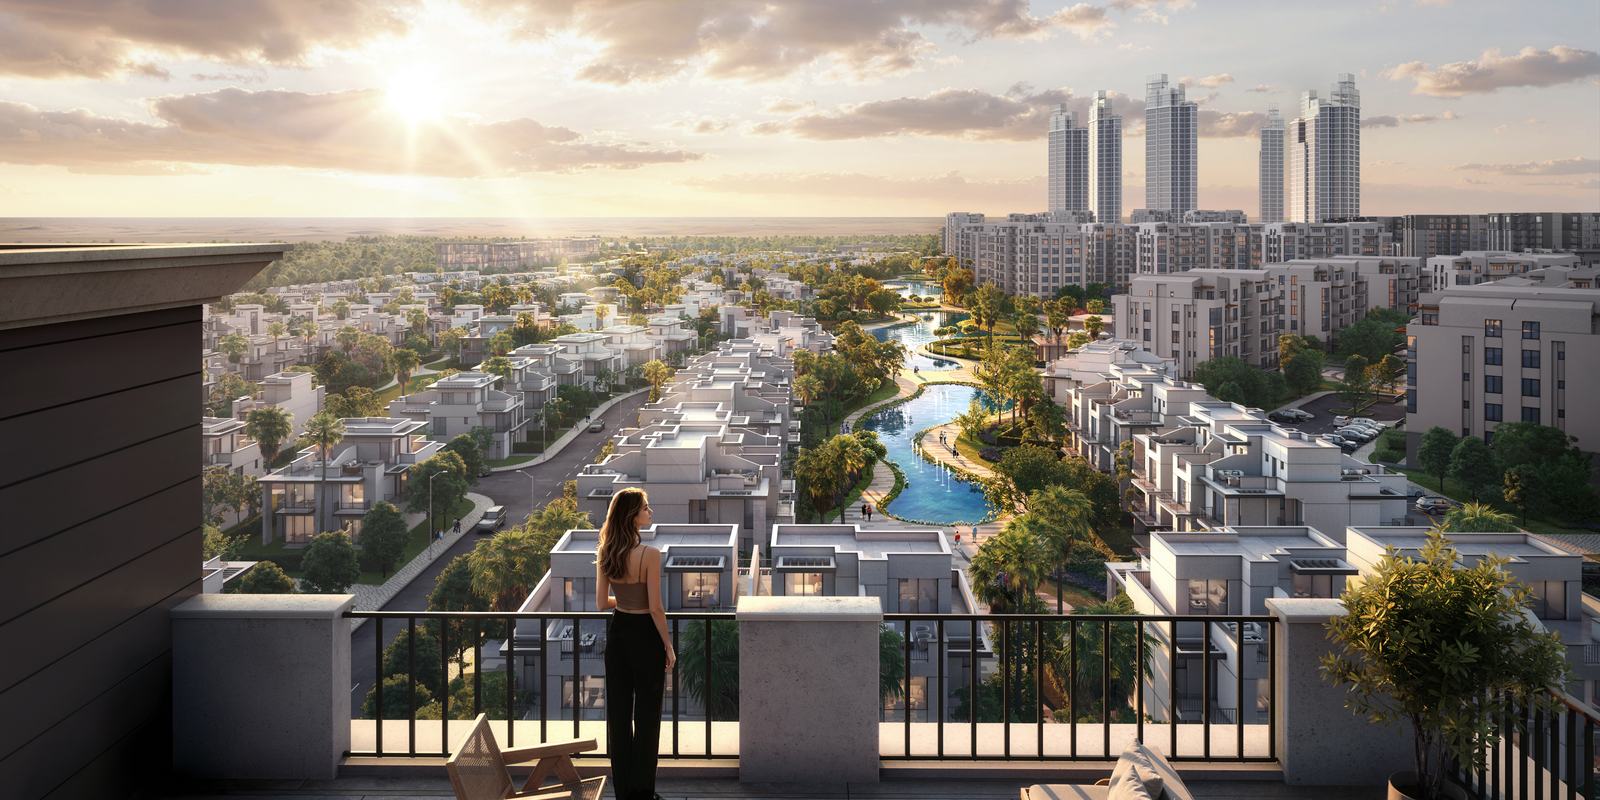
Featuring lakes, kayaking and hospitality experiences.
Integrating residential, retail, offices, schools, entertainment and leisure.
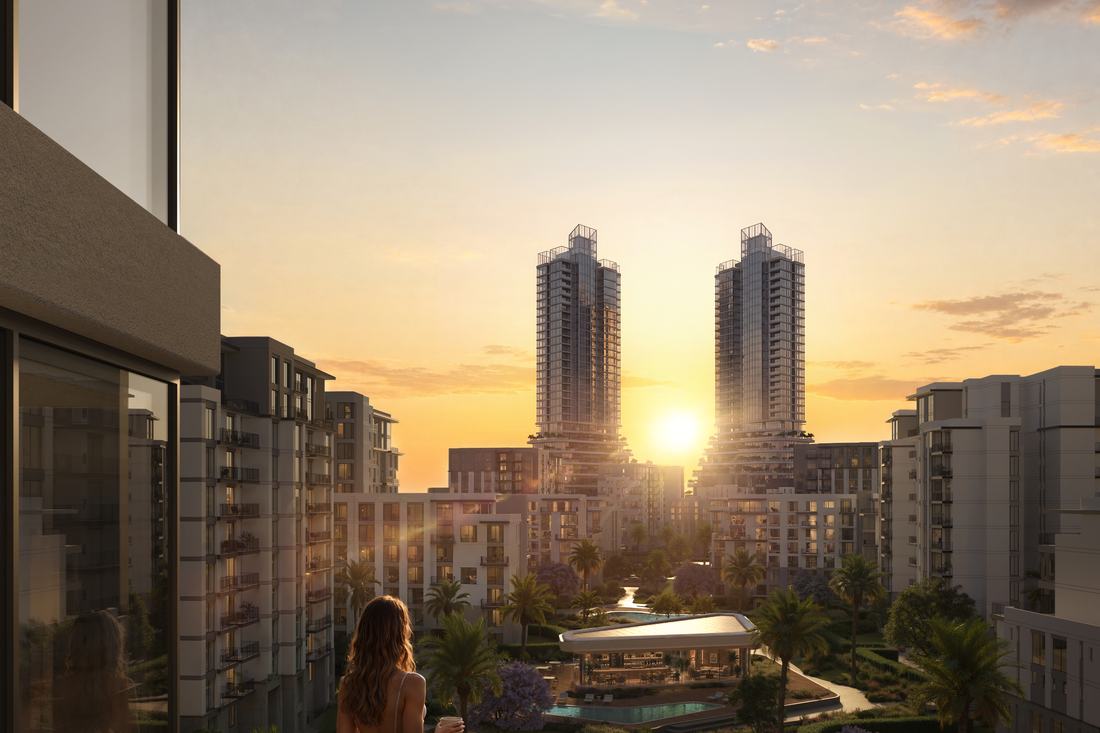
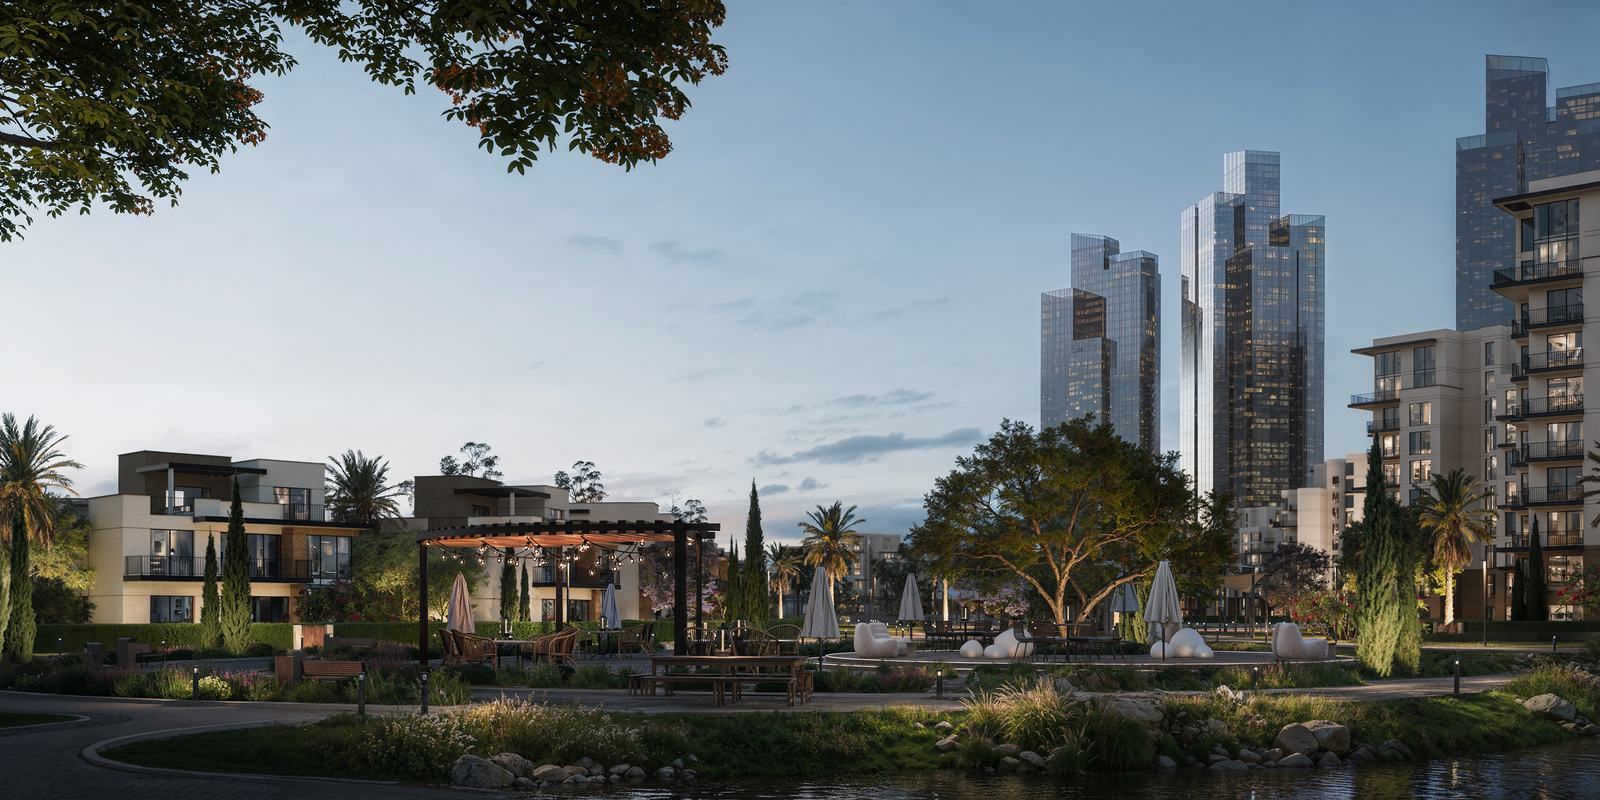
Six towers rising 150m above the skyline.
Connecting every destination across the development.
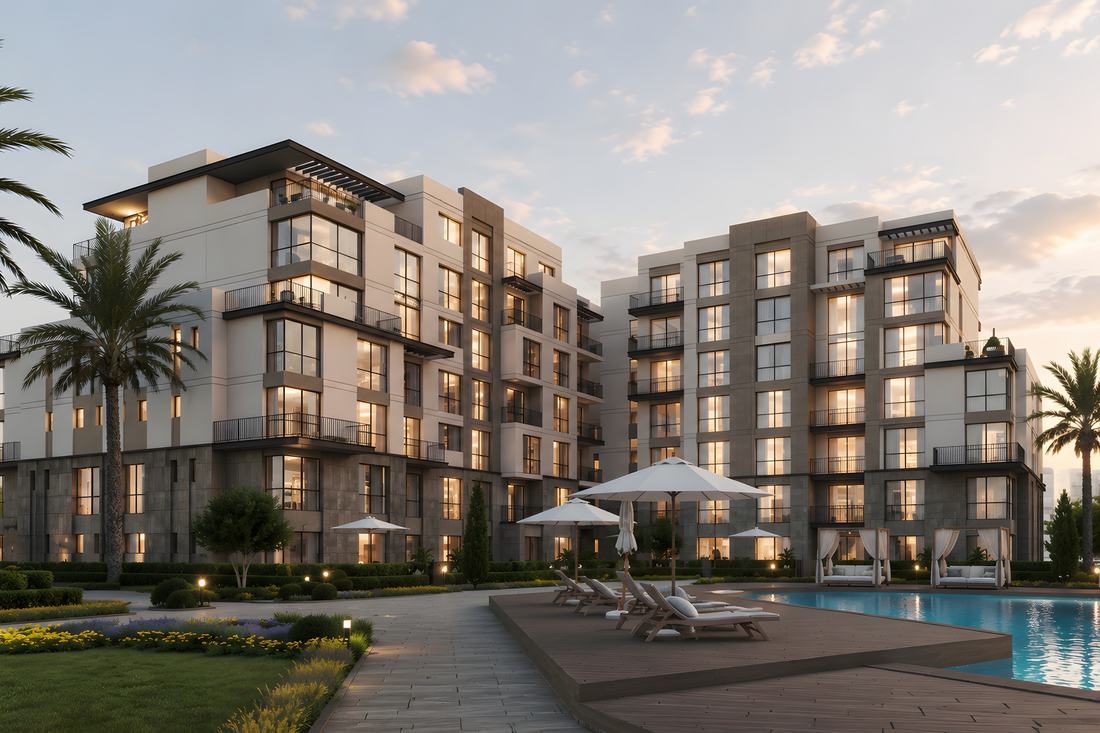
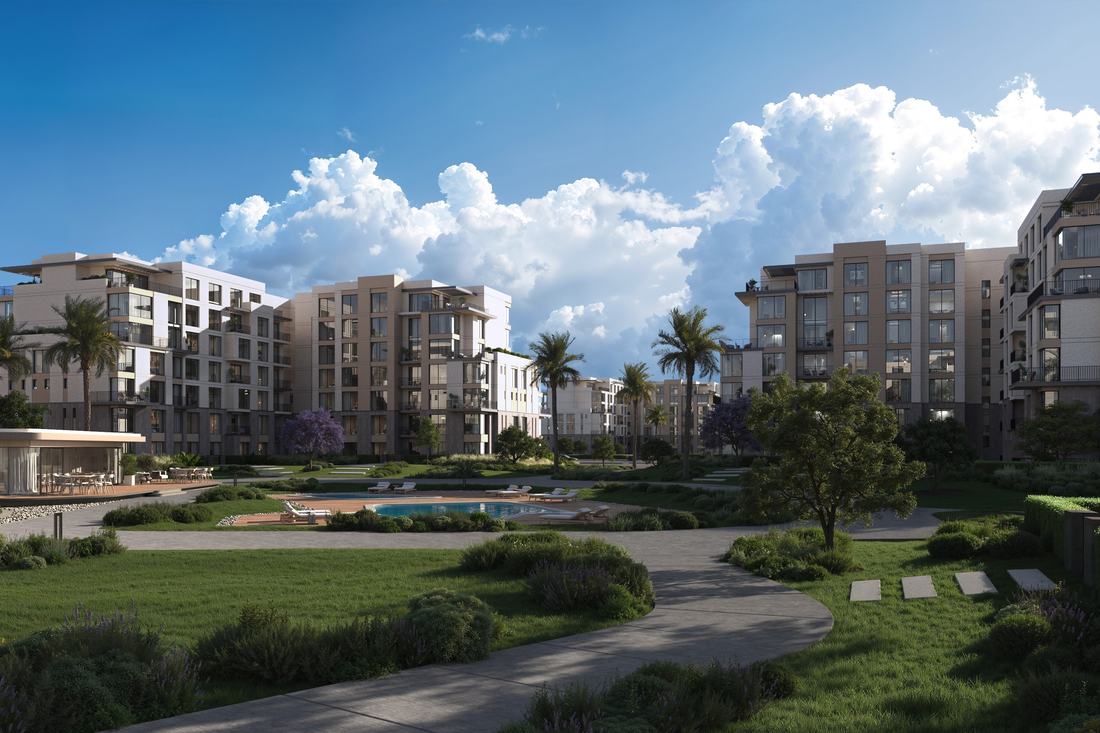
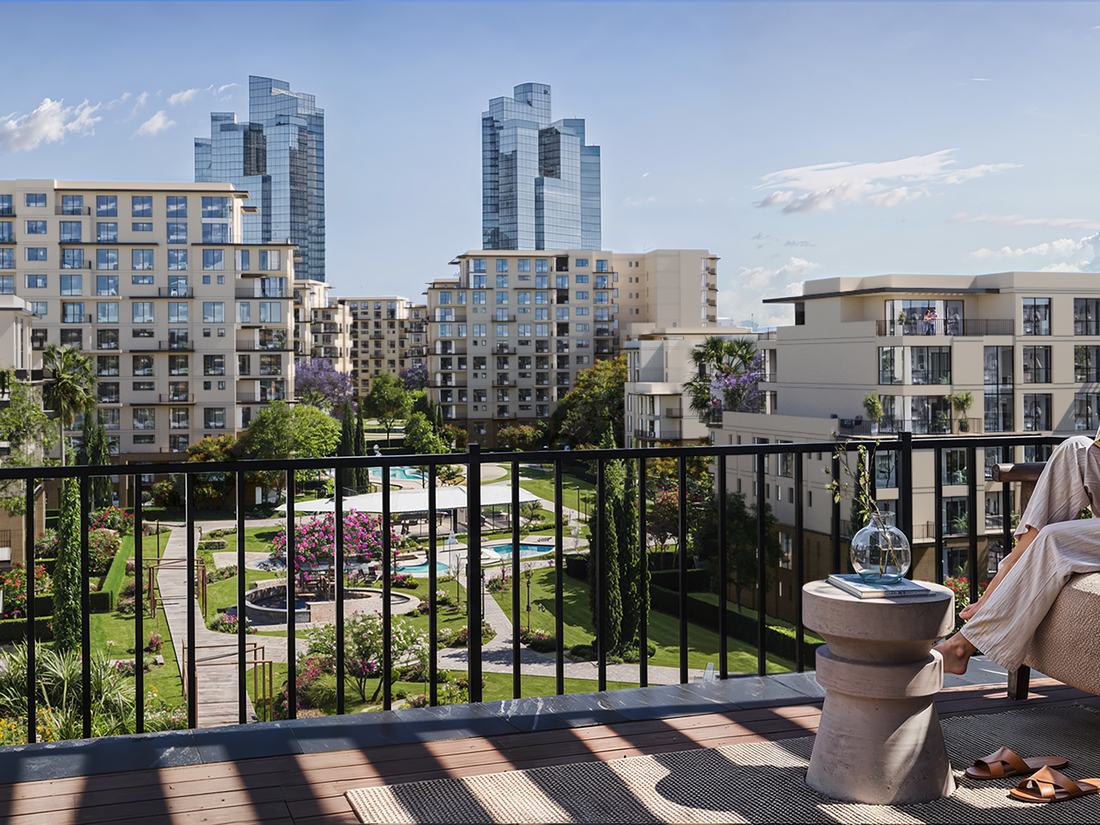
Designed for everyday convenience, overlooking parks, lakes and landscaped courtyards.
Master Plan
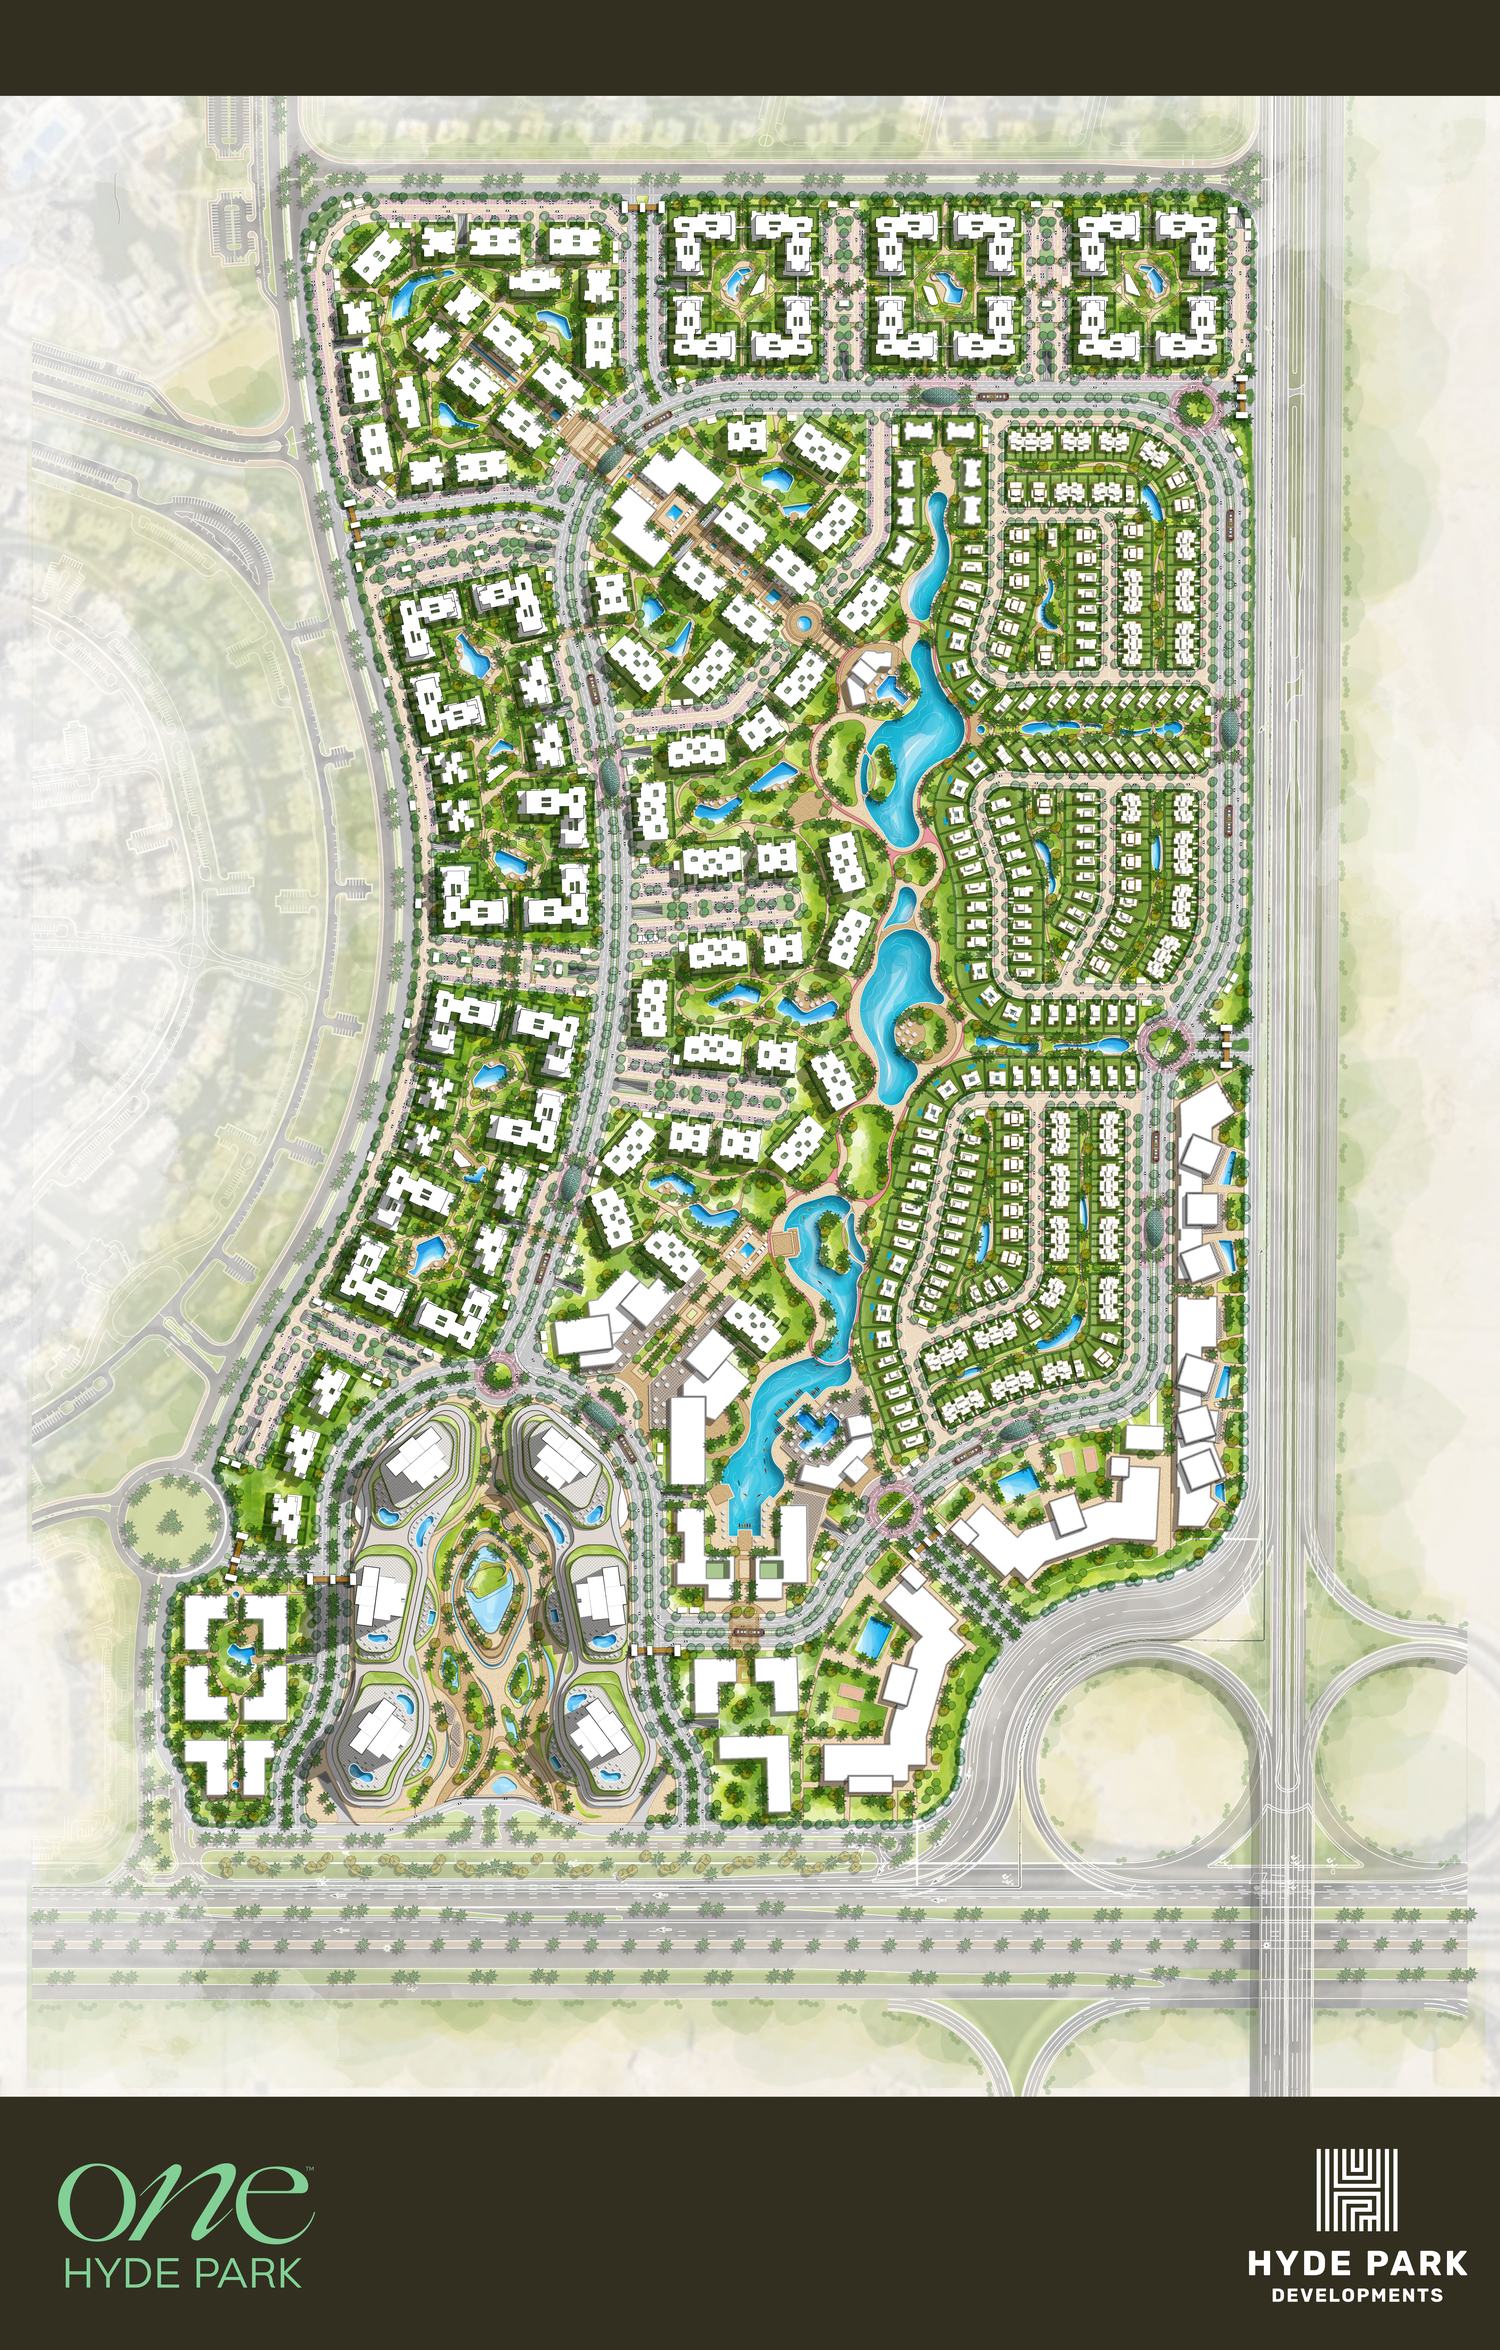
Spanning approximately 238 acres, ONE Hyde Park envelopes a vibrant Central Park at its heart, with a continuous green spine connecting its neighborhoods and districts.
Walkable streets, landscaped pathways, waterfront experiences and an internal shuttle network create a seamless flow between its residential, commercial, educational and leisure destinations.
Architecture & Residences
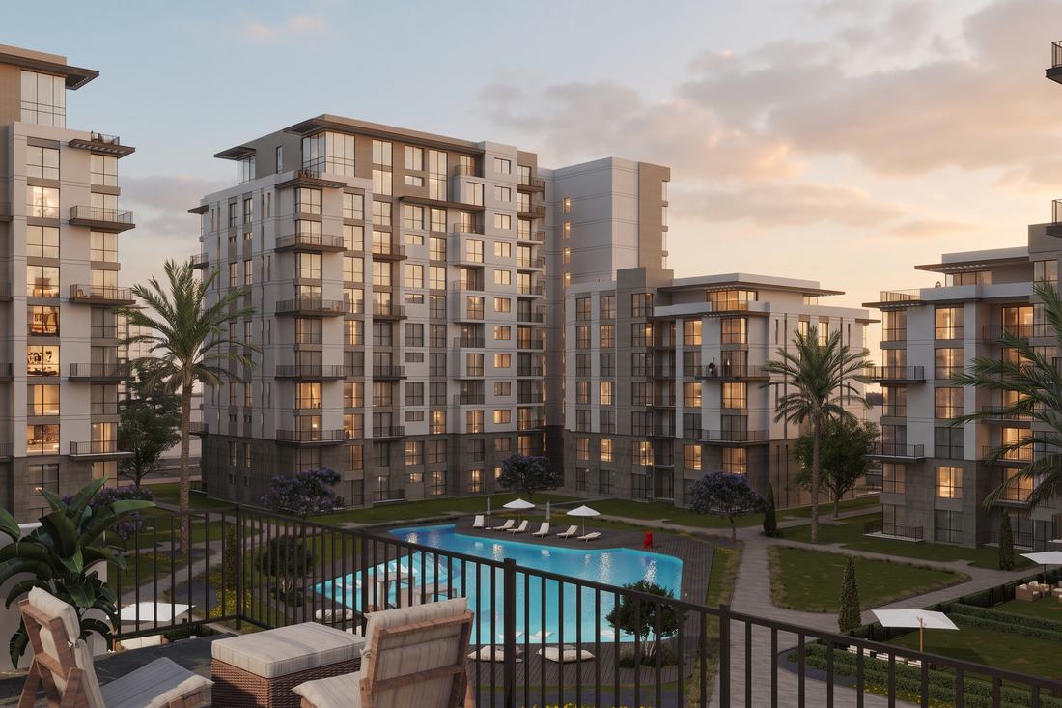
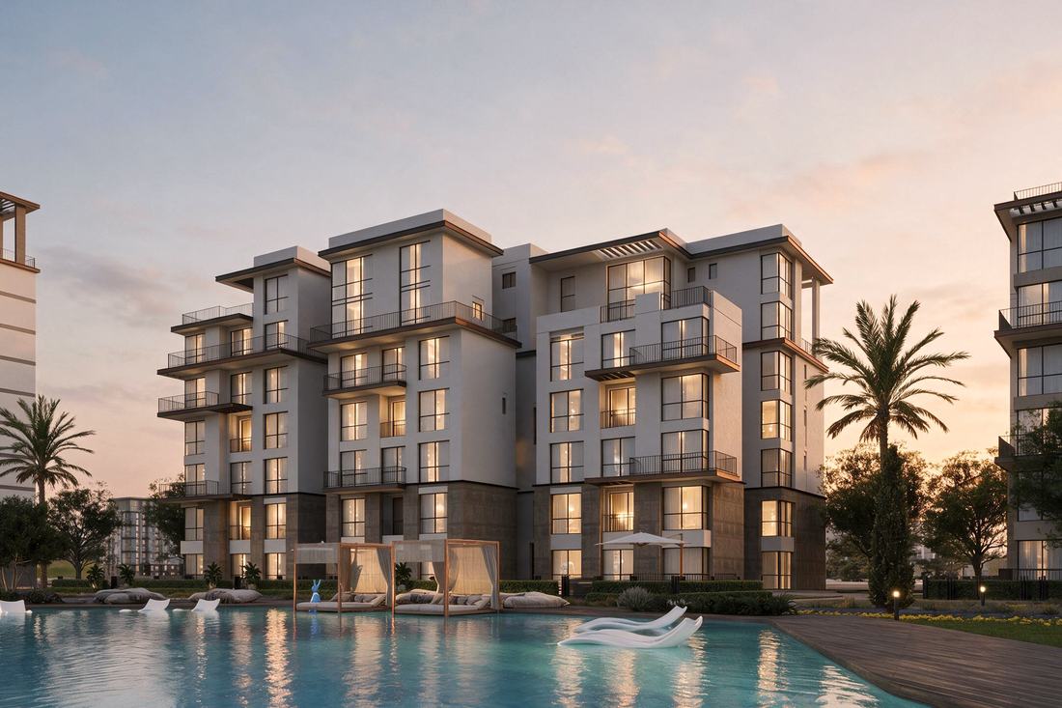
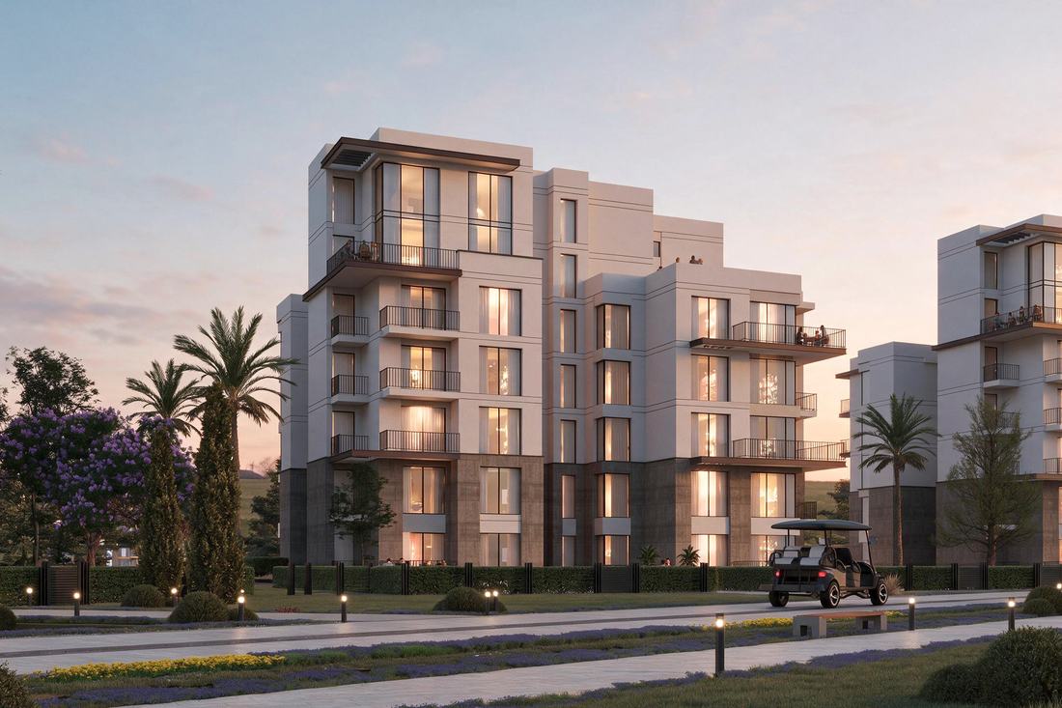
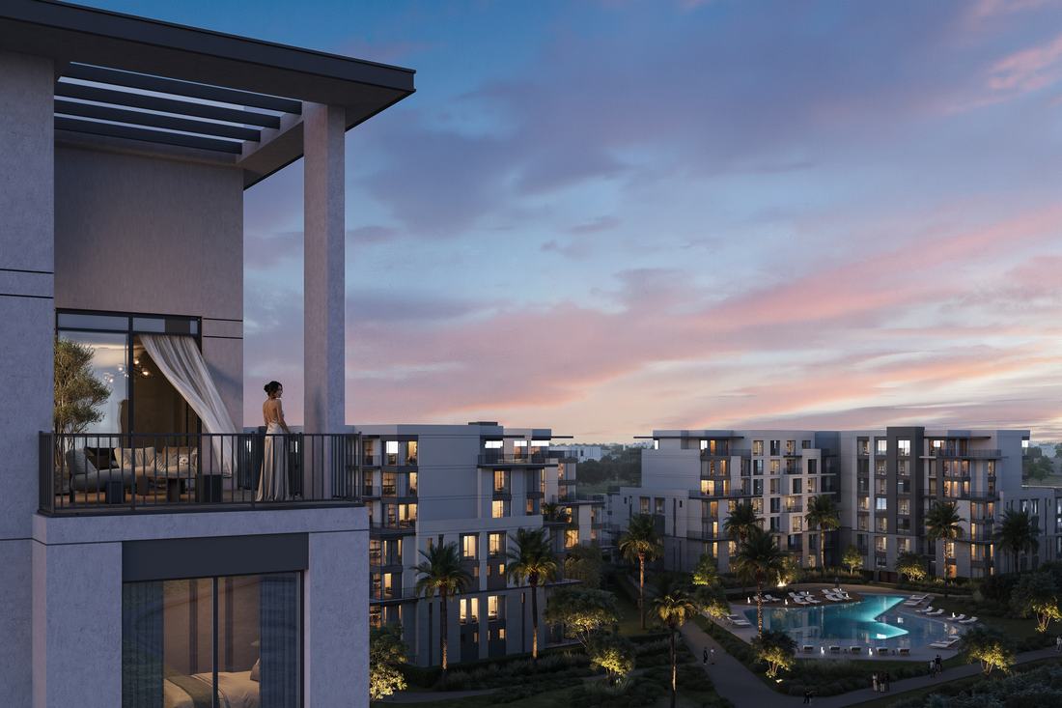
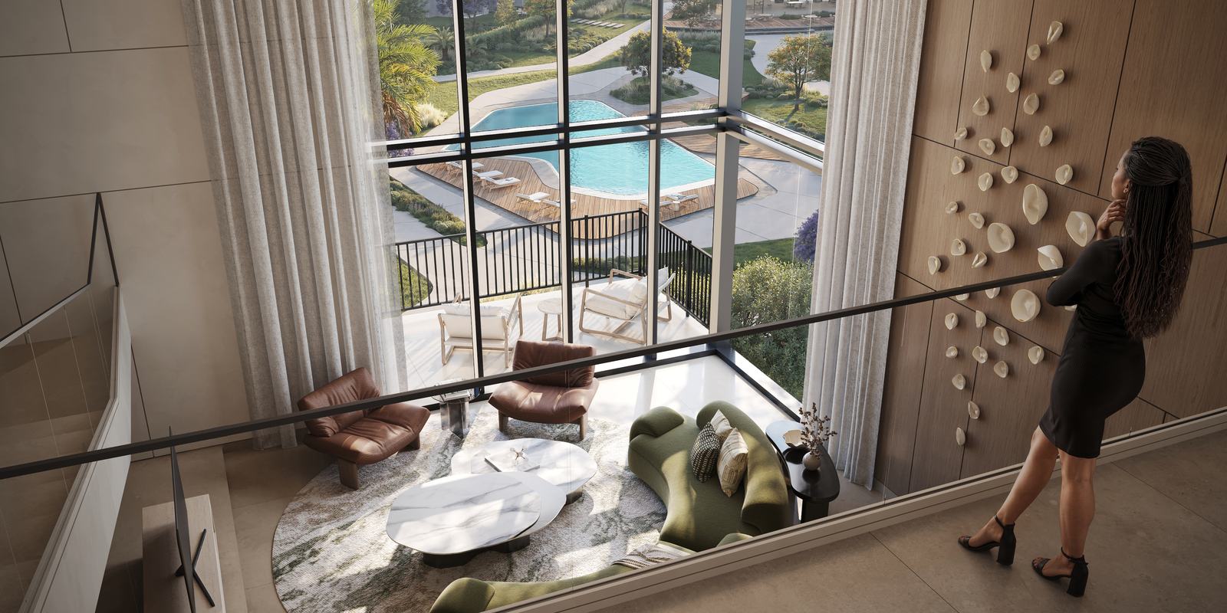
From premium villas and townhouses to courtyard residences, apartments, sky villas and landmark towers — each neighborhood carries its own character while remaining connected to the larger landscape.
Collection 01
Courtyard residences across types A2, A3, B1, B2, C1 and C2 — apartments from 73 to 143 sqm, alongside duplexes, garden villas and sky villas reaching up to 274 sqm, all overlooking landscaped courtyards, parks and lakes.
Collection 02
A private enclave of standalone villas from 218 to 377 sqm and townhouses around 196–198 sqm — each with sunken courtyards, generous terraces and roof gardens opening onto the green spine.
Prices shown in Egyptian Pounds (millions) and are indicative starting and average prices at launch. Availability, unit areas and prices are subject to change without notice. Canopy Villas townhouses and standalone villas are released separately — contact the sales team for current availability.
Launch Payment Plan
Flexible terms across every unit type, with payments accepted in EGP, USD, GBP and EUR through HSBC, QNB, NBE and CIB.
Amenities & Facilities
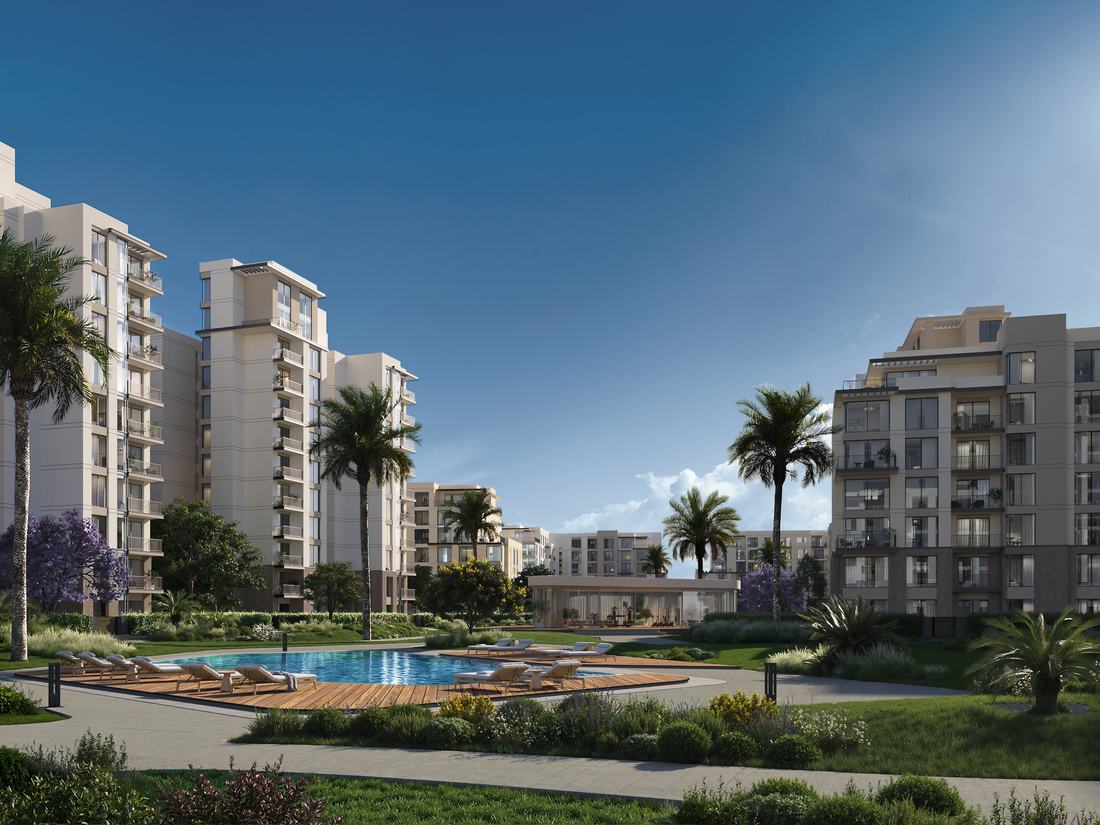
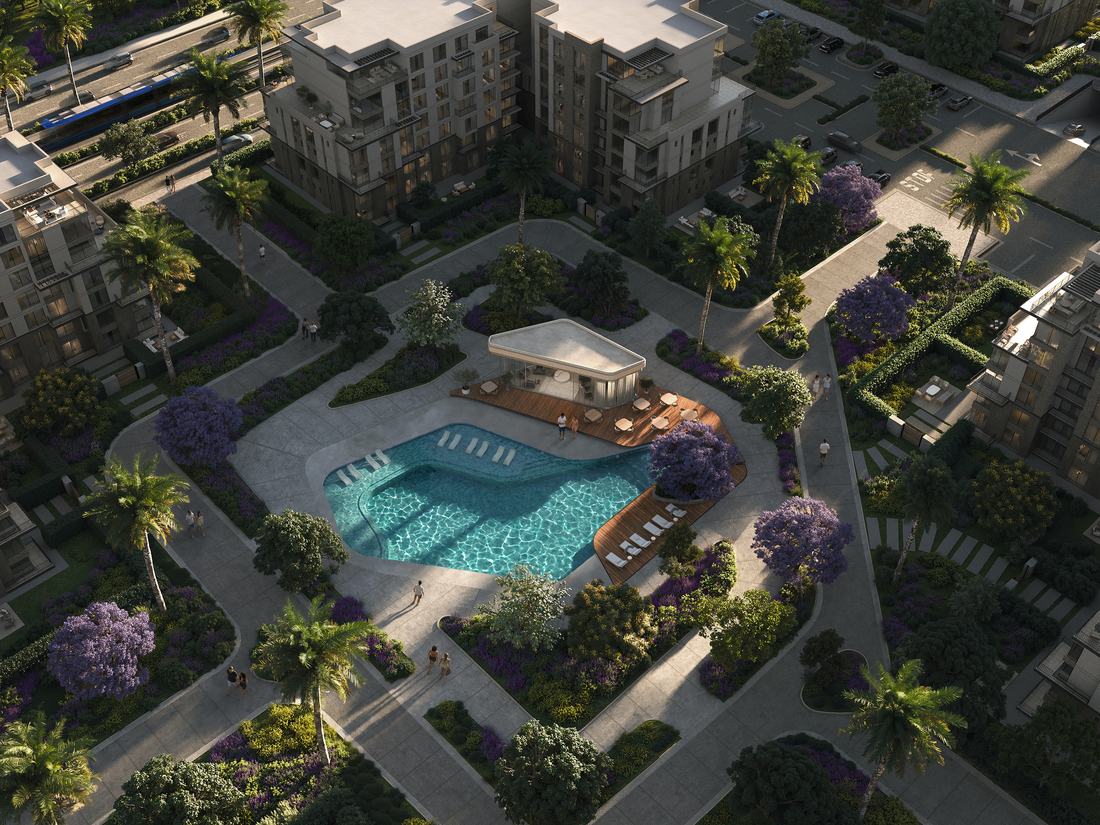
From the Central Park and waterfront experiences to clubhouses, pools, plazas and outdoor wellness spaces — everything that matters, kept within reach.
A vibrant green destination connecting every neighborhood.
Scenic lakes with kayaking and leisure activities.
Exclusive social spaces designed for residents.
Private and community pools surrounded by lush landscaping.
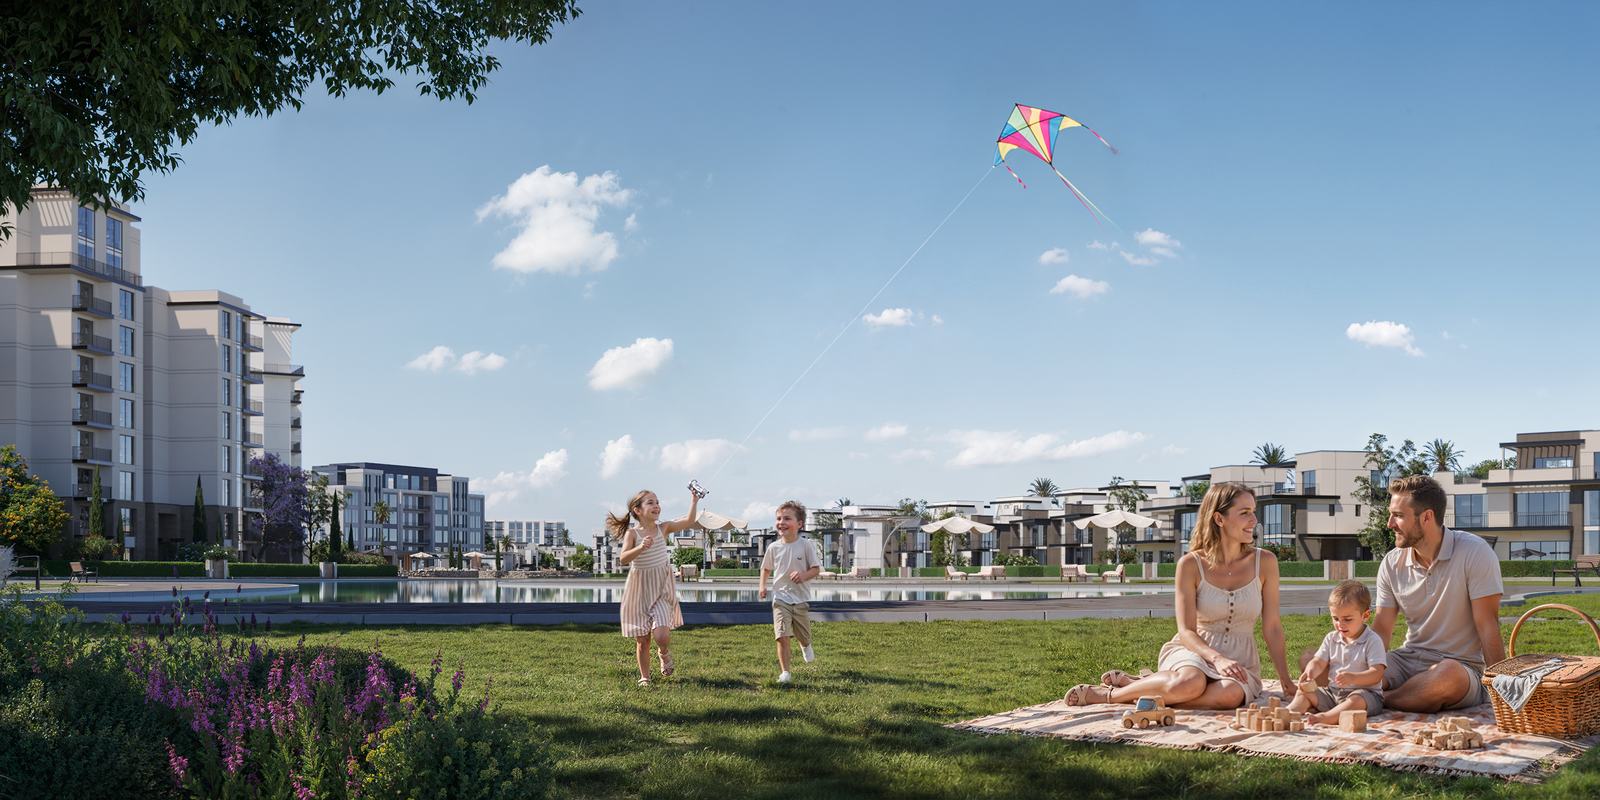
Safe outdoor spaces for family-friendly living.
Dedicated areas for exercise, walking and yoga.
Shaded pathways designed for active everyday living.
Boutique cafés, restaurants and everyday conveniences within walking distance.
Landscaped gathering spaces that encourage connection.
Educational facilities integrated within the masterplan.
A seamless transportation network connecting every district.
Gated communities providing privacy, comfort and peace of mind.
Lifestyle
Start with a morning walk through the park, meet friends by the water, discover somewhere new for dinner, or simply find a quiet corner to pause.
Location
Positioned in the heart of New Cairo, ONE Hyde Park is designed as a connected urban district within the city. Bringing together living, working, education, retail and leisure, its location places everyday experiences closer together while creating a destination minutes away from New Cairo's main attractions.
Register Interest
Registration is the way in. Share your details and a Hyde Park Developments consultant will come back to you with everything below.
What you'll receive